<-- style PDP --> 712-2495 Dundas Street, Toronto - Condo Apt for sale for $599,000
  • new
  • for sale

712-2495 Dundas Street

Toronto, Ontario, M6P 1X4 - High Park North

$599,000

  • Neighbourhood

    High Park North

  • Major Intersection

    Bloor & Dundas

  • Listed Since: 1 day(s)

  • Last update: today

Overview

  • Property Type

    Condo Apt, Apartment

  • Bedrooms

    1

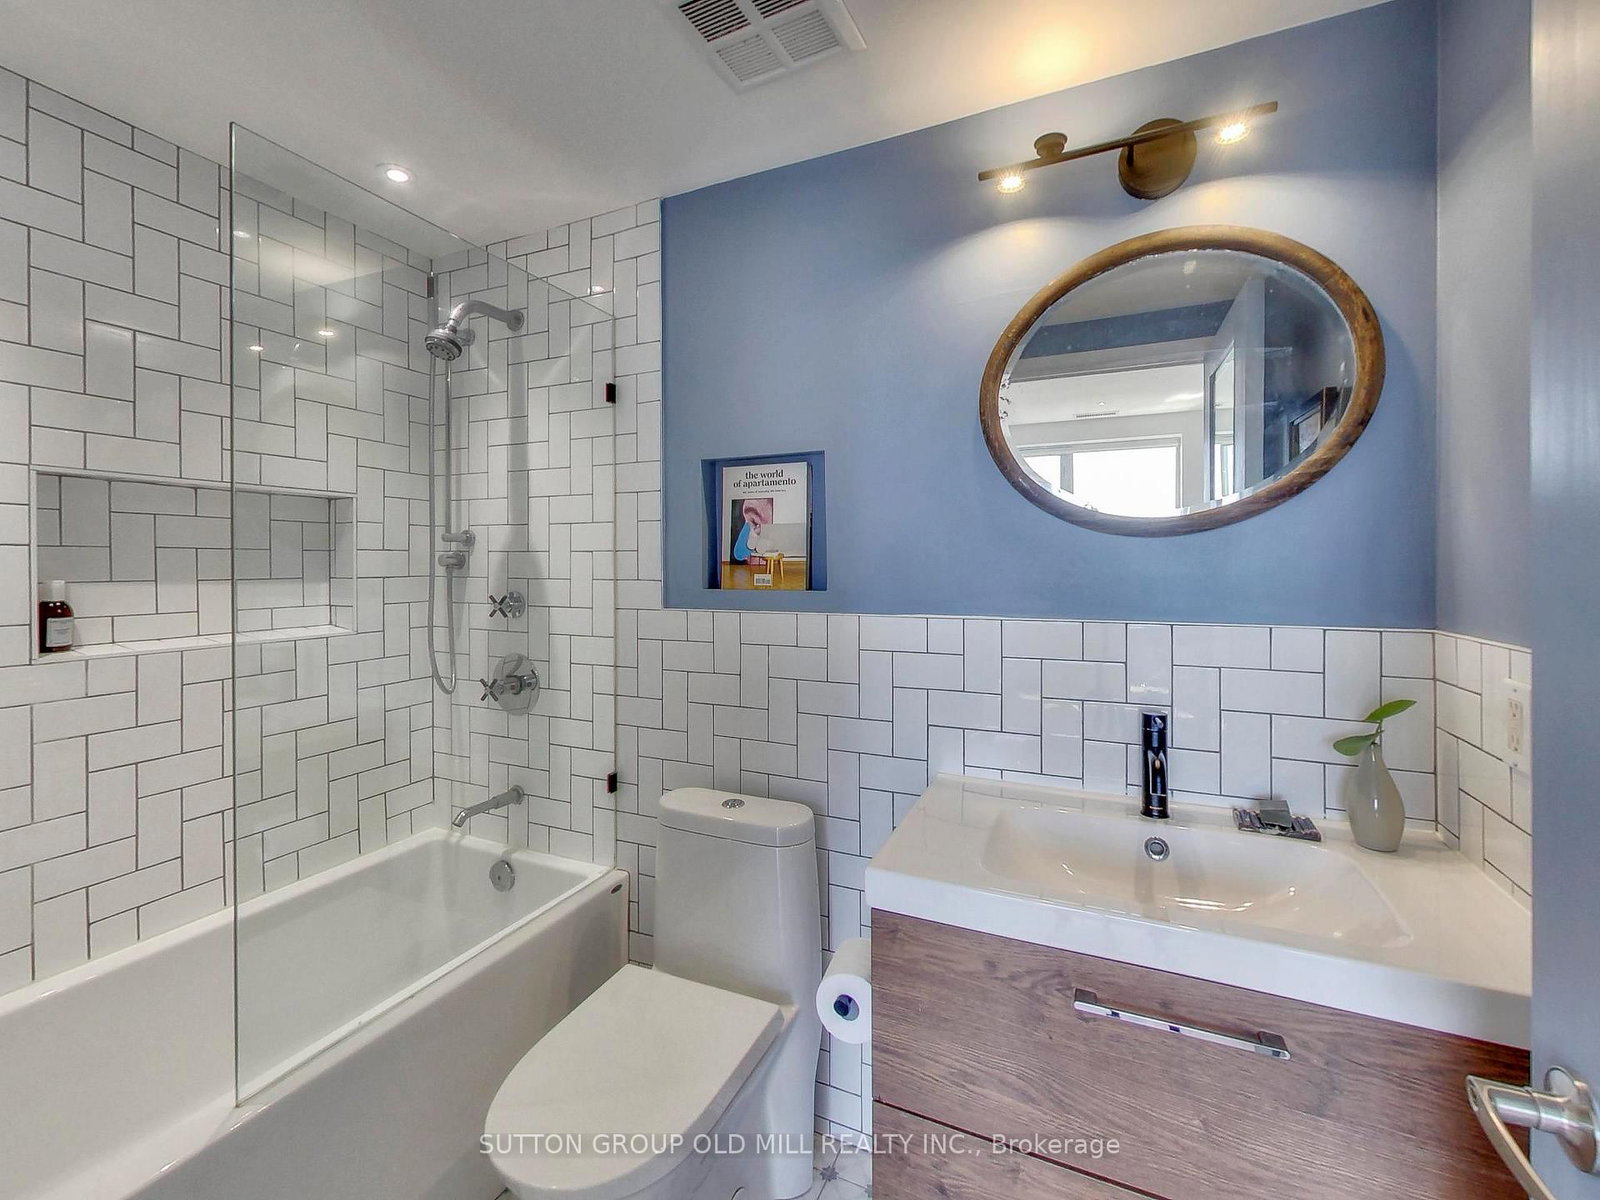
  • Bathrooms

    1

  • Square Feet

    500-599

  • Exposure

    East

  • Total Parking

    1 Underground Garage

  • Maintenance

    $641

  • Taxes

    $2,309.61 (2026)

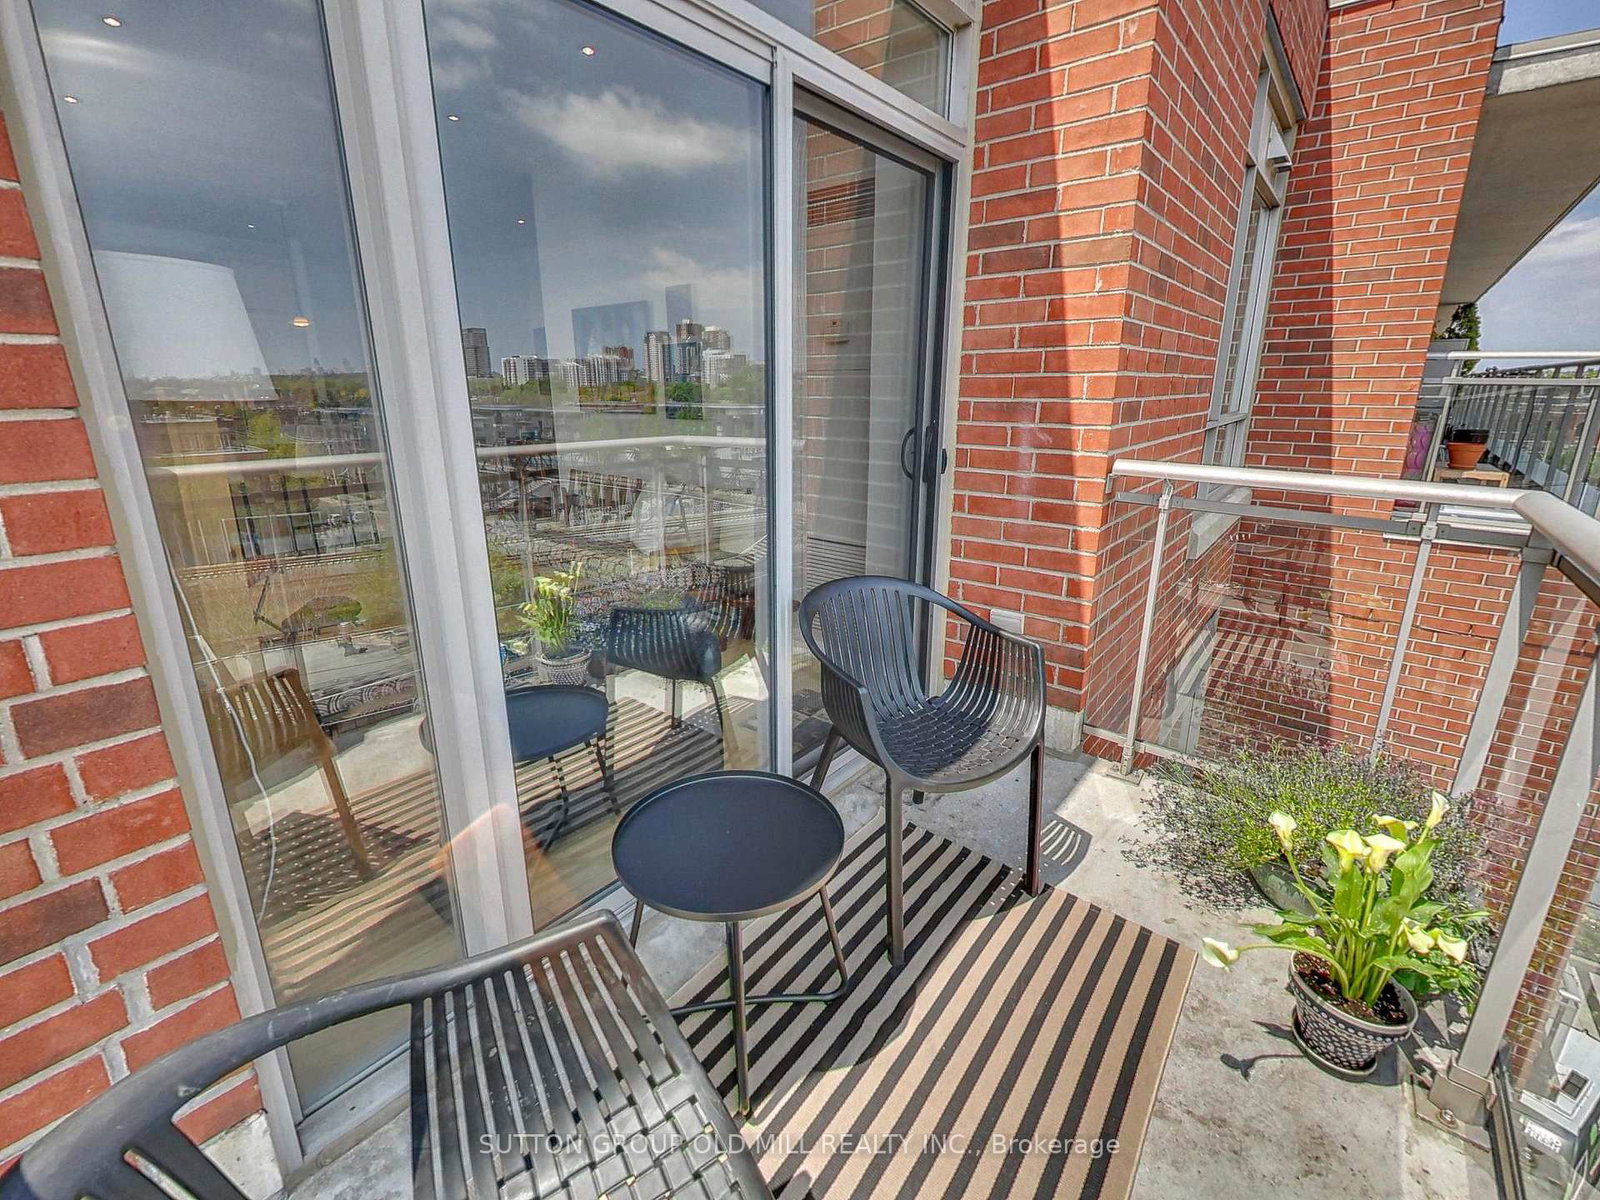
  • Balcony

    Open

Property Description

Property description for 712-2495 Dundas Street, Toronto

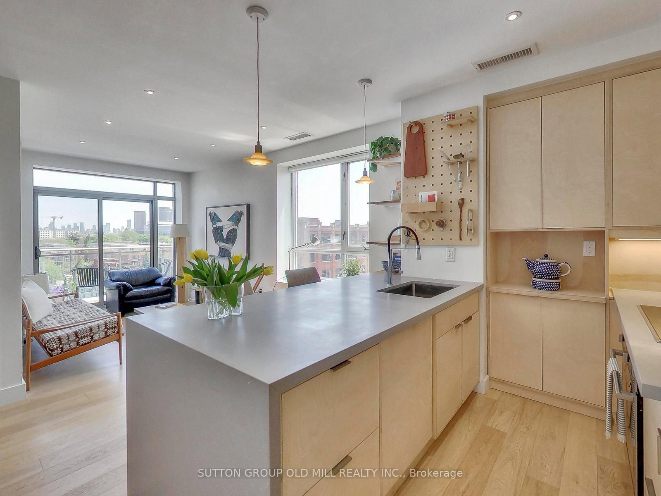
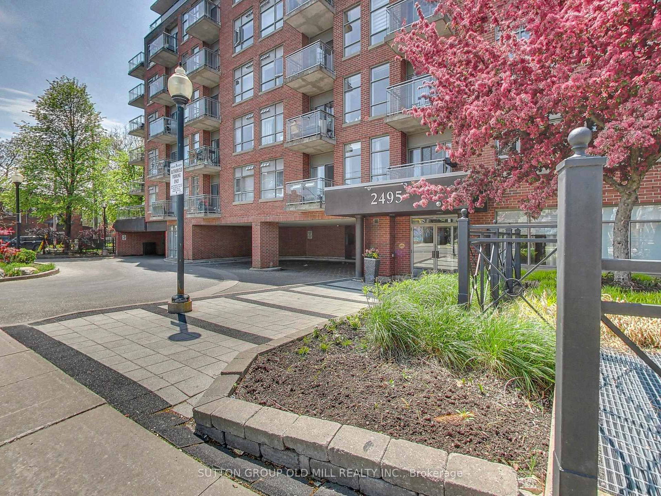
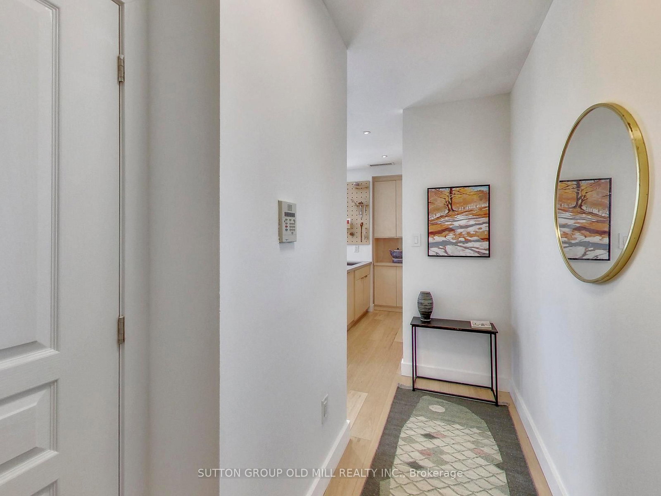
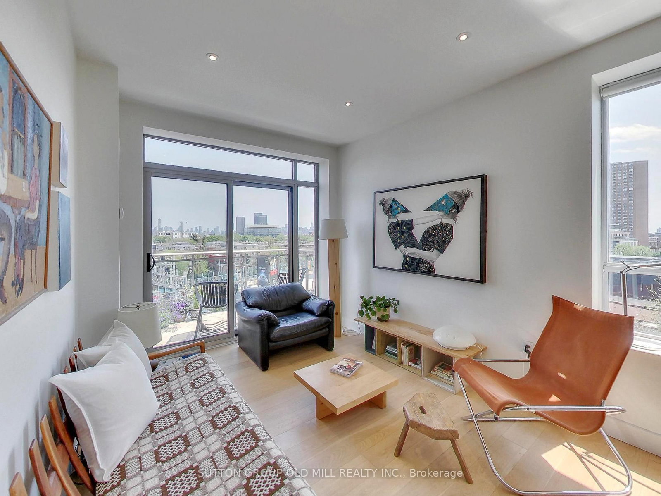
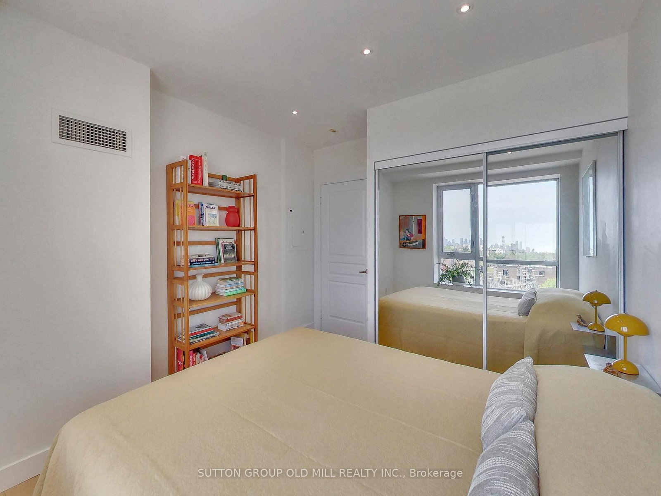
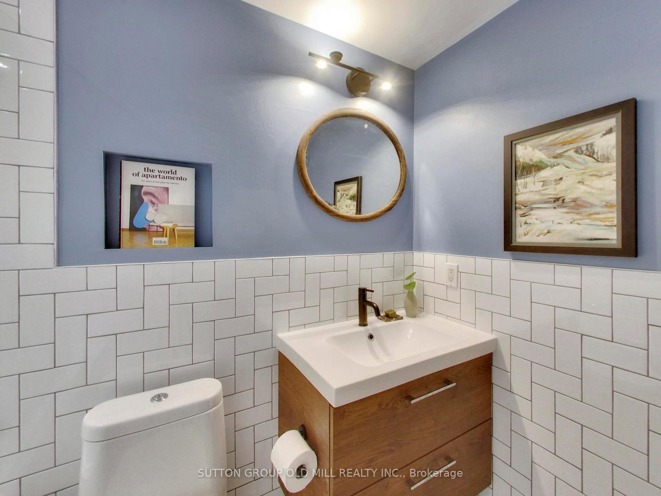
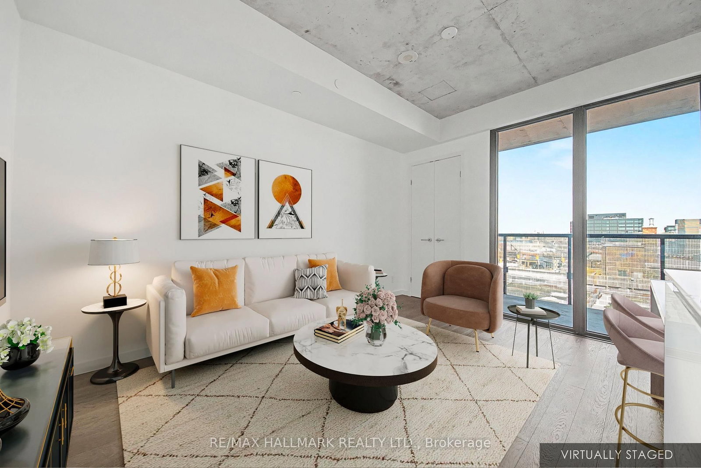
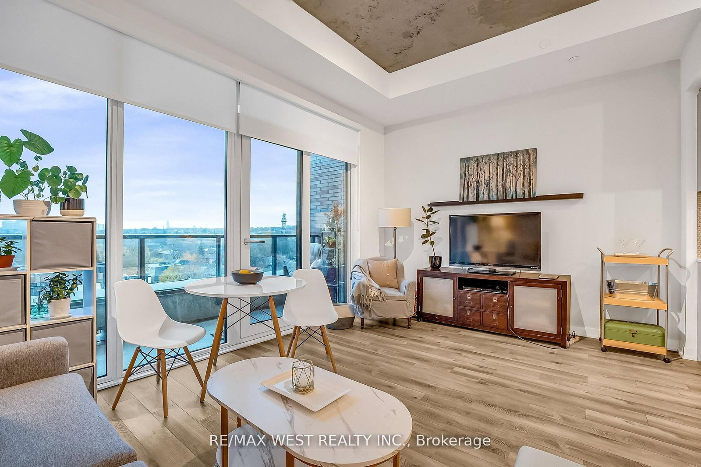
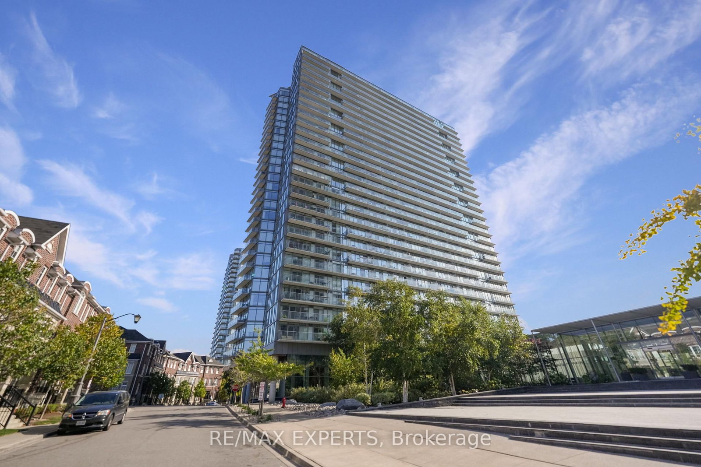
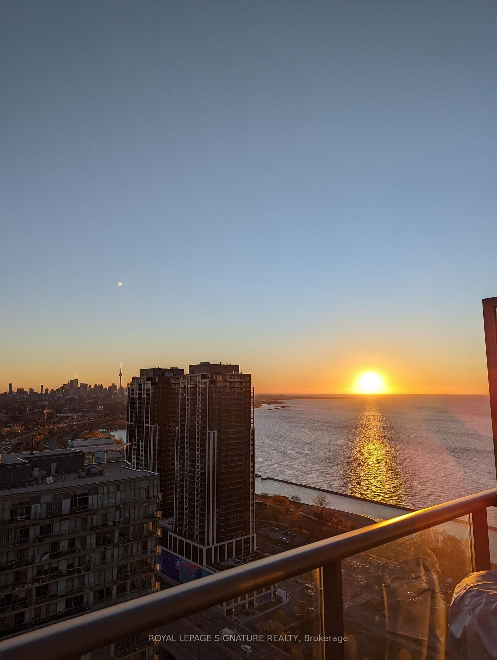
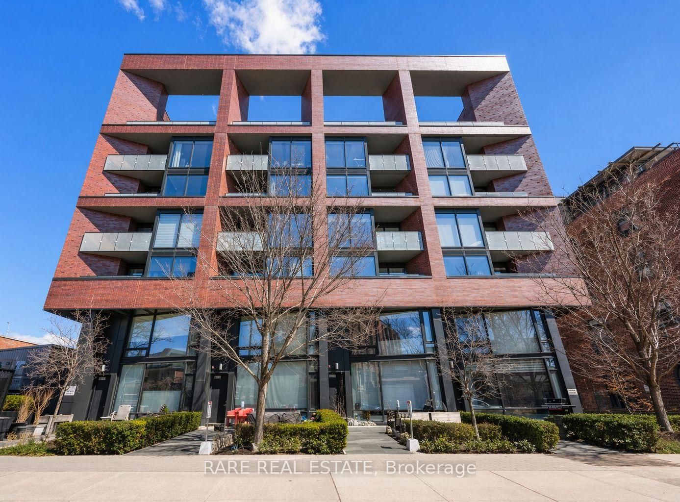
Discover a serene Scandinavian-inspired retreat in the heart of Toronto's charming West Bend. Situated in the boutique Glen Lake building, this stunning top floor, corner suite blends modern design with authentic west end character. A gracious foyer leads you into the cool, modern kitchen with sleek cabinetry, a chic Silestone waterfall peninsula with seating, and integrated high end appliances. The kitchen is perfectly poised to spill into sun-washed living and dining rooms that feel airy and effortless. Natural light pours across the hardwood floors and through the south and east-facing windows. Walkout from the living room onto the peaceful balcony complete with CN tower and iconic water tower views - an ideal spot for coffee or quiet reading. The thoughtfully planned layout offers a tucked-away workspace for focused days at home. The tranquil east-facing primary bedroom is a haven and is paired with a beautifully appointed 4-piece bathroom that integrates vintage and antique elements to create a stylish and modern aesthetic. Residents enjoy a true sense of community in this well-managed mid-rise building with amenities including a newly renovated party room, gym, concierge, visitor parking and meeting room. Minimalist warmth, elegant lines, and an abundance of light make this home both stylish and practical. Includes underground parking and a private locker. A refined west-end sanctuary ready to welcome you, located just steps to Dundas West station, the UP Express, Roncesvalles Village and The Junction.

Listed by SUTTON GROUP OLD MILL REALTY INC.

  • MLS #

    W13157656

  • Sq. Ft

    500-599

  • Sq. Ft. Source

    MLS

  • Year Built

    16-30

  • Basement

    None

  • View

    City

  • Garage

    Underground, 1 spaces

  • Parking Type

    Owned

  • Locker

    Owned

  • Pets Permitted

    Yes-with Restrictions

  • Exterior

    Brick

  • Fireplace

    N

  • Security

    n/a

  • Elevator

    n/a

  • Laundry Level

    n/a

  • Building Amenities

    Bike Storage,Concierge,Gym,Party/Meeting Room,Visitor Parking

  • Maintenance Fee Includes

    Heat, Parking, Water

  • Property Management

    Wilson Blanchard

  • Heat

    Forced Air

  • A/C

    Central Air

  • Water

    n/a

  • Water Supply

    n/a

  • Central Vac

    N

  • Cert Level

    n/a

  • Energy Cert

    n/a

  • Living

    5.2 x 2.7 ft Flat level

    hardwood floor, East View, W/O To Balcony

  • Dining

    5.2 x 2.7 ft Flat level

    hardwood floor, Combined W/Living, South View

  • Kitchen

    2.4 x 2.2 ft Flat level

    Modern Kitchen, O/Looks Dining, Breakfast Bar

  • Br

    3.2 x 3.0 ft Flat level

    hardwood floor, East View, Double Closet

  • Foyer

    3.3 x 1.0 ft Flat level

    hardwood floor, Double Closet

  • MLS #

    W13157656

  • Sq. Ft

    500-599

  • Sq. Ft. Source

    MLS

  • Year Built

    16-30

  • Basement

    None

  • View

    City

  • Garage

    Underground, 1 spaces

  • Parking Type

    Owned

  • Locker

    Owned

  • Pets Permitted

    Yes-with Restrictions

  • Exterior

    Brick

  • Fireplace

    N

  • Security

    n/a

  • Elevator

    n/a

  • Laundry Level

    n/a

  • Building Amenities

    Bike Storage,Concierge,Gym,Party/Meeting Room,Visitor Parking

  • Maintenance Fee Includes

    Heat, Parking, Water

  • Property Management

    Wilson Blanchard

  • Heat

    Forced Air

  • A/C

    Central Air

  • Water

    n/a

  • Water Supply

    n/a

  • Central Vac

    N

  • Cert Level

    n/a

  • Energy Cert

    n/a

  • Living

    5.2 x 2.7 ft Flat level

    hardwood floor, East View, W/O To Balcony

  • Dining

    5.2 x 2.7 ft Flat level

    hardwood floor, Combined W/Living, South View

  • Kitchen

    2.4 x 2.2 ft Flat level

    Modern Kitchen, O/Looks Dining, Breakfast Bar

  • Br

    3.2 x 3.0 ft Flat level

    hardwood floor, East View, Double Closet

  • Foyer

    3.3 x 1.0 ft Flat level

    hardwood floor, Double Closet

Thinking of Selling?

Find Out Your Home’s Value in Today’s Market!

No Email or Signup is required to view your home estimate.

estimate your home value

Contact Manoj Kukreja

Sales Representative,
Century 21 People’s Choice Realty Inc.,
Brokerage
(647) 576 - 2100

Manoj profile avatar

Property History

Property history for 712-2495 Dundas Street, Toronto

This property has been sold 8 times before. Create your free account to explore sold prices, detailed property history, and more insider data.

Sign In / Register

Mortgage Calculator

This data is for informational purposes only.

Mortgage Payment per month

Principal Amount

Interest

Total Payable

Amortization

Amortization

Closing Cost Calculator

This data is for informational purposes only.

Closing Cost Total for this property

Total Cash flow for purchasing this property

Down Payment(%)*
Additional information

Provincial Land Transfer Tax

Ontario Land Transfer Tax Rebate

Toronto Land Transfer Tax

Toronto Land Transfer Tax Rebate

PST on CMHC Insurance Premium

Lawyer Fees

$2,825

Government Registration Fee's

$164

Title Insurance

Closing Cost Total

Total Cash flow for purchasing this property

Provincial Land Transfer Tax

Ontario Land Transfer Tax Rebate

Toronto Land Transfer Tax

Toronto Land Transfer Tax Rebate

PST on CMHC Insurance Premium

Lawyer Fees

$2,825

Government Registarion Fee's

$164

Title Insurance

Down Payment(%)*

* A down payment of less than 20% is permitted only for first-time home buyers purchasing their principal residence. The minimum down payment required is 5% for the portion of the purchase price up to $500,000, and 10% for the portion between $500,000 and $1,500,000. For properties priced over $1,500,000, a minimum down payment of 20% is required.

Thinking of Selling?

Find Out Your Home’s Value in Today’s Market!

No Email or Signup is required to view your home estimate.

estimate your home value

Contact Manoj Kukreja

Sales Representative, Century 21 People’s Choice Realty Inc., Brokerage
(647) 576 - 2100

Manoj profile avatar

Recent Sold Listings in High Park North, Toronto

Popular Cities